What is steel erection?
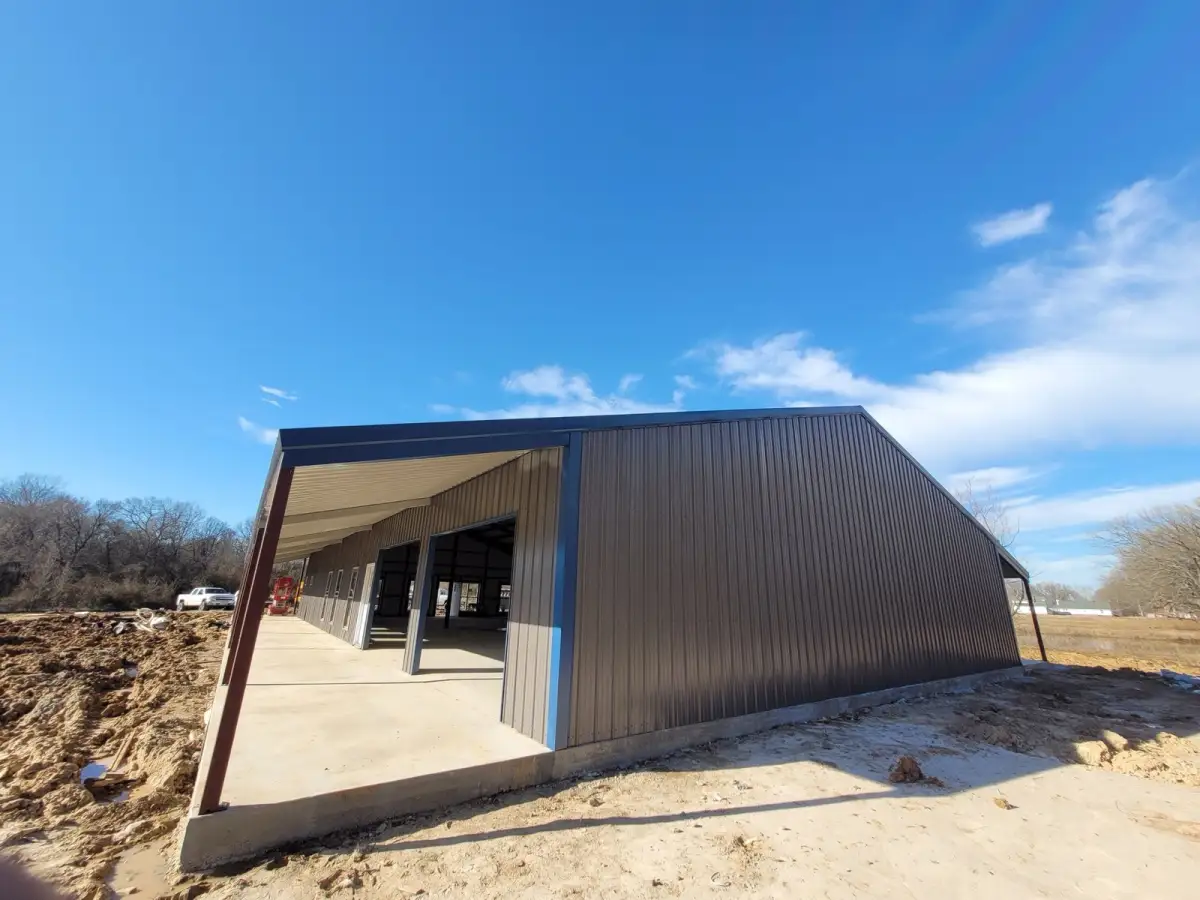
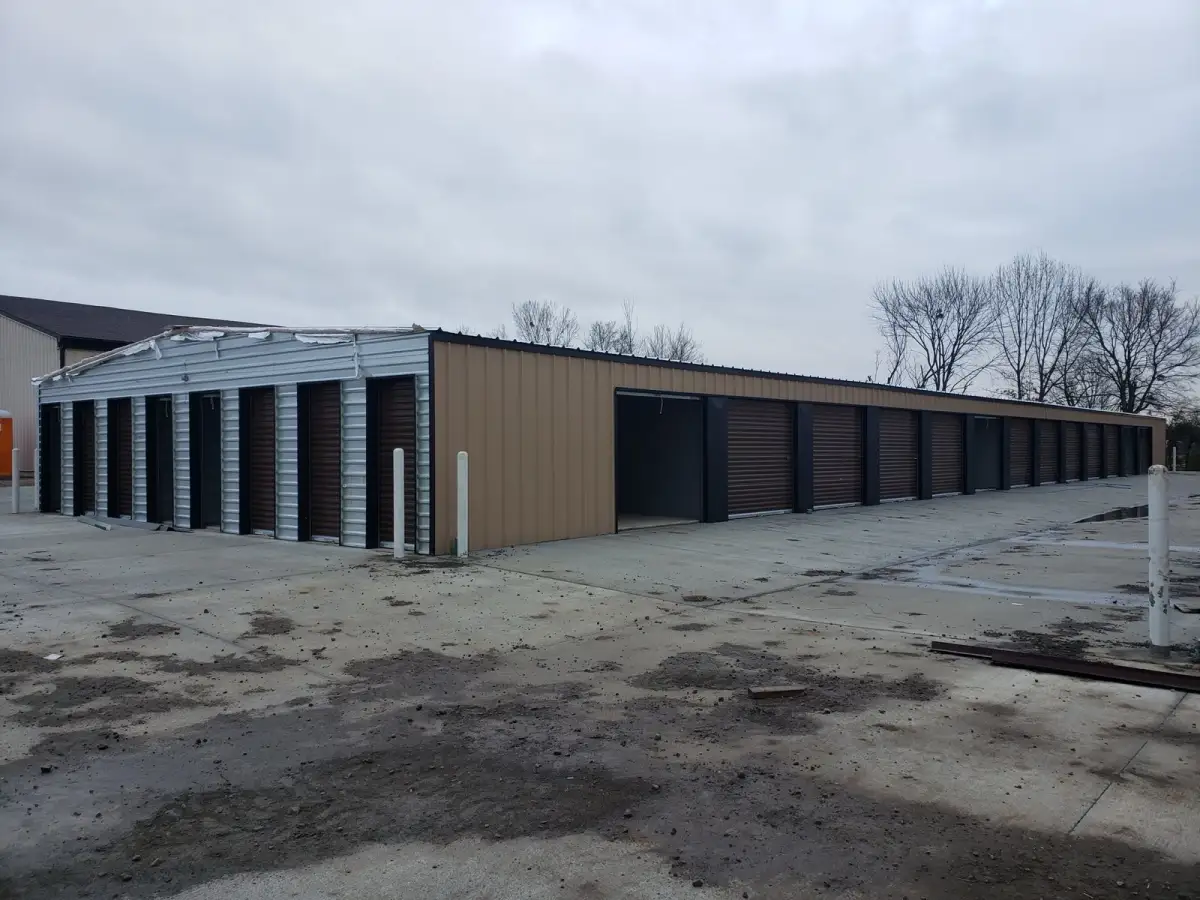
Steel erection is the field assembly of a building frame or metal building system. Crews unload, align, bolt, brace, and secure columns, beams, purlins, panels, and related steel components so the structure is ready for roofing, wall systems, and final construction.
How long does a commercial steel erection project take?
Small metal buildings can often be erected in a few weeks once materials and the foundation are ready. Larger commercial, warehouse, and industrial projects depend on building size, crane access, weather, sequencing, and inspection timing.
What should I look for in a steel erection contractor?
Look for steel-specific experience, proper insurance, a safety-first crew, clear scheduling, familiarity with engineered metal building systems, and a contractor who can coordinate around concrete, access, delivery, crane setup, and jobsite conditions.
Do we serve Rogers and Northwest Arkansas?
Yes. We serve Rogers, Bentonville, Springdale, Fayetteville, the River Valley, and statewide Arkansas for steel buildings, metal roofs, carports, canopies, and repair work.
Can we help with metal roof or steel building repairs?
Yes. We handle metal roof repair, panel replacement, storm damage repair, leak fixes, structural reinforcement, and preventive maintenance for steel and metal buildings across Arkansas.
Do we erect pre-engineered metal buildings?
Yes. We erect pre-engineered metal building systems for commercial, industrial, agricultural, and shop projects, including columns, beams, purlins, panels, trim, and related steel components.